




Bought with Hearthstone Real Estate
$549,900
For more information regarding the value of a property, please contact us for a free consultation.
2345 PIONEER PIKE Eugene, OR 97401
4 Beds
2.1 Baths
1,904 SqFt
Key Details
Property Type Single Family Home
Sub Type Single Family Residence
Listing Status Sold
Purchase Type For Sale
Square Footage 1,904 sqft
Price per Sqft $283
MLS Listing ID 170522922
Sold Date 05/22/26
Style Stories2
Bedrooms 4
Full Baths 2
HOA Y/N No
Year Built 2016
Annual Tax Amount $6,949
Tax Year 2025
Lot Size 6,969 Sqft
Property Sub-Type Single Family Residence
Property Description
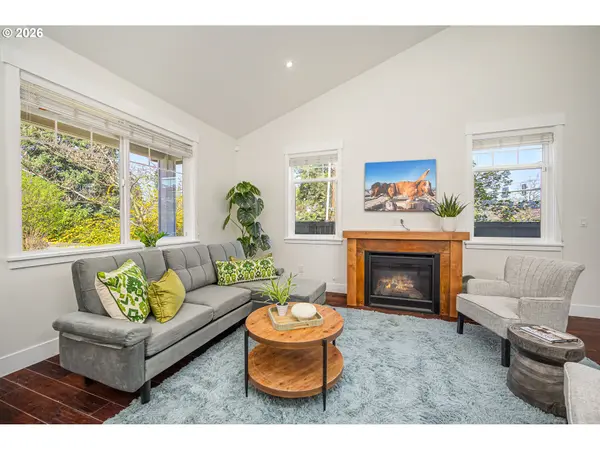
Clean lines, open spaces, and a sense of light define this contemporary home, where modern design meets everyday comfort. The layout flows effortlessly, with expansive living areas, vaulted ceilings, and a gas fireplace anchoring the spacious great room—perfect for both relaxed evenings and gathering with friends.The kitchen is designed to be both functional and inviting, featuring a large center island, a new gas range, and easy access to the backyard for seamless indoor-outdoor living. Just beyond, a lush yard offers a quiet backdrop for morning coffee or weekend entertaining.The main-level primary suite provides a peaceful retreat, complete with a large window overlooking the backyard and a beautifully tiled, step-free walk-in shower. Upstairs, three additional bedrooms offer flexibility for guests, work, or hobbies.Set in a desirable location near Oakway Center for shopping and dining, with convenient access to Sheldon High School and the trails and open spaces of Alton Baker Park, this home strikes a thoughtful balance between neighborhood charm and everyday convenience.
Location
State OR
County Lane
Area _242
Interior
Heating Forced Air
Cooling Heat Pump
Fireplaces Type Gas
Appliance Dishwasher, Disposal, Free Standing Range, Gas Appliances, Island, Pantry
Exterior
Parking Features Attached
Garage Spaces 2.0
Roof Type Composition
Garage Yes
Building
Story 2
Sewer Public Sewer
Water Public Water
Level or Stories 2
Schools
Elementary Schools Willagillespie
Middle Schools Monroe
High Schools Sheldon
Others
Senior Community No
Acceptable Financing Cash, Conventional, FHA
Listing Terms Cash, Conventional, FHA
Read Less
Want to know what your home might be worth? Contact us for a FREE valuation!

Our team is ready to help you sell your home for the highest possible price ASAP

Nearby Locations